
Price Reduction - Views - Golf Course - Primary on Main









Address
7146 Argonauta, Carlsbad, CA
Price
$ 2,900,000
Property Attributes
- MLS#OC26125043
- TypeSingle Family
- Listing Status Active
- CountySan Diego
- CityCarlsbad
- Area Carlsbad
- NeighborhoodOther
- Zip92009
- Style
- Year Built1980
- Price$ 2,900,000
- Bedrooms4
- Full Bathrooms3
- Half Bathrooms1
- Sqr Footage3591
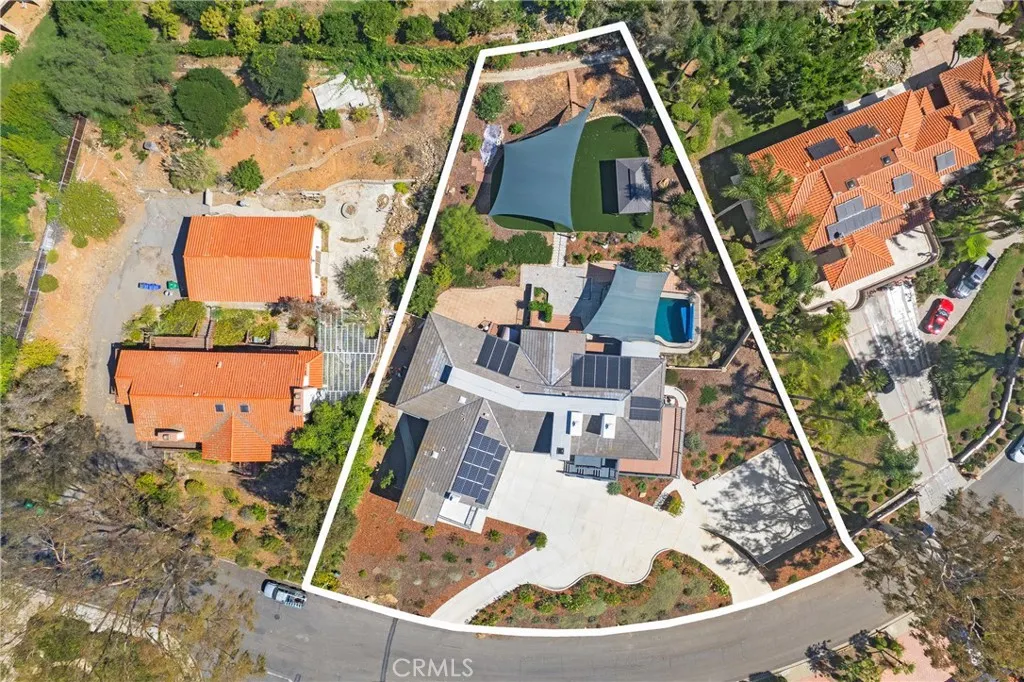
- Lot Size0.62 Acres
Data Source:
California Regional MLS (CRMLS)
Property Description
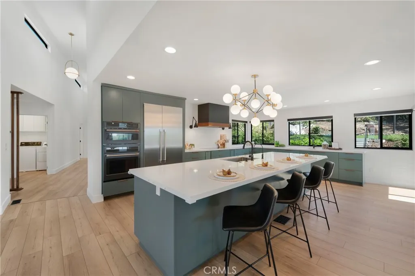
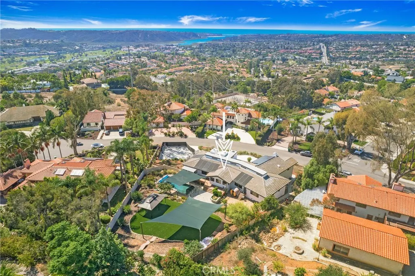
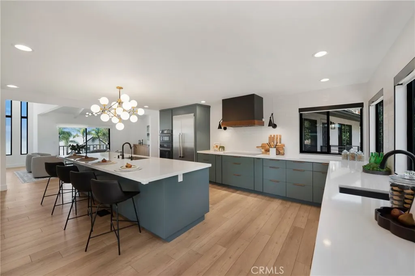
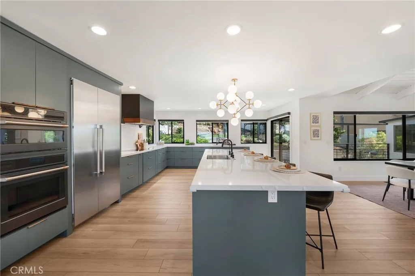
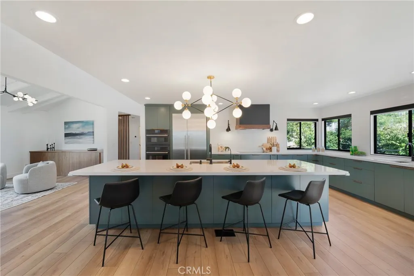
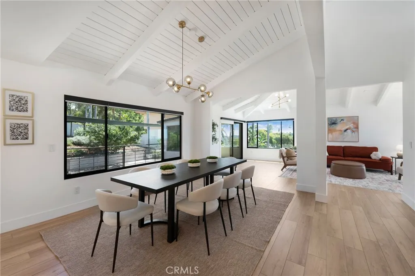
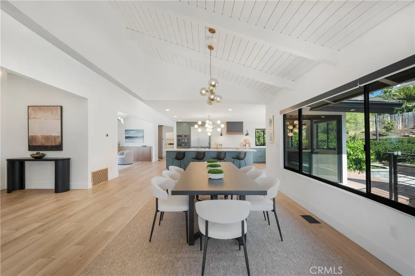
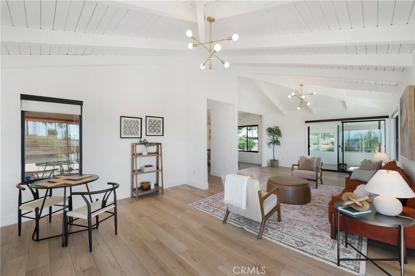
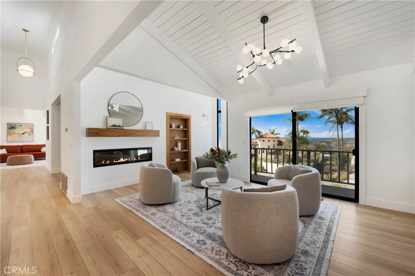
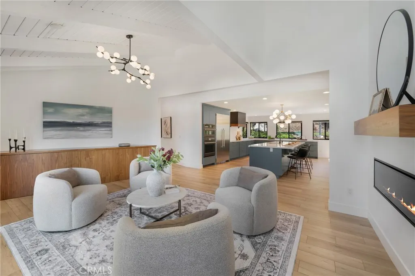
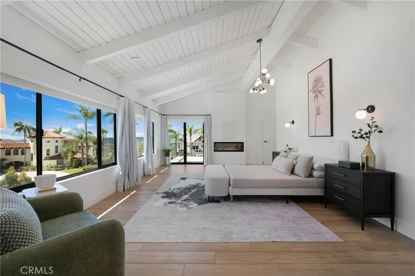
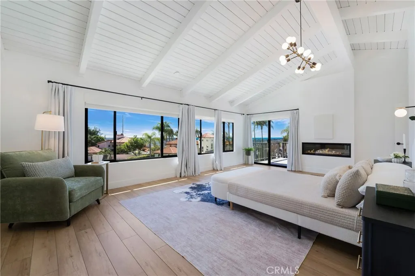
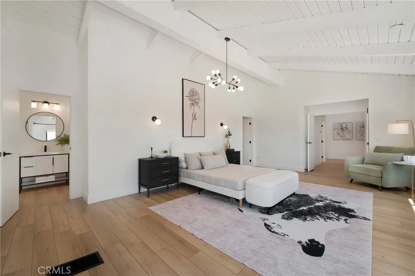
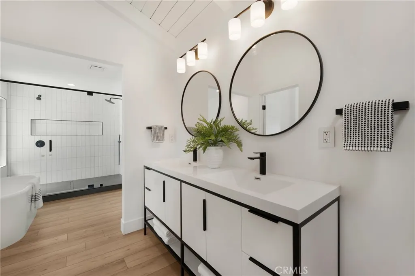
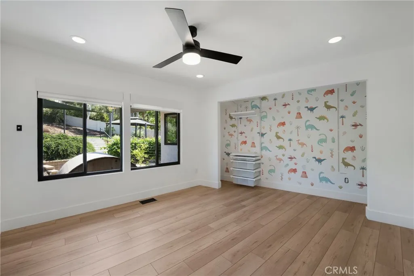
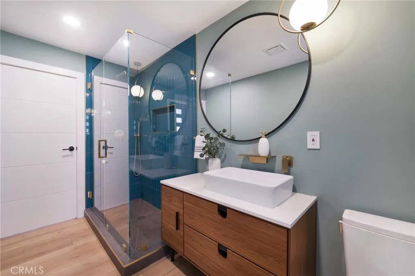
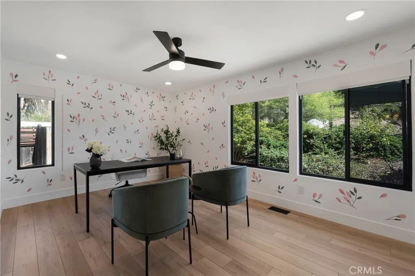
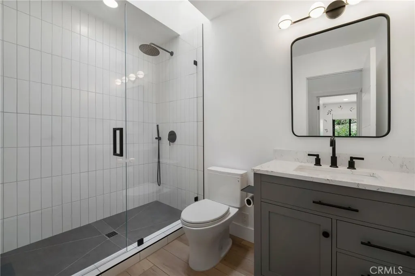
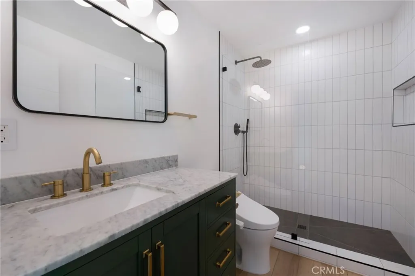
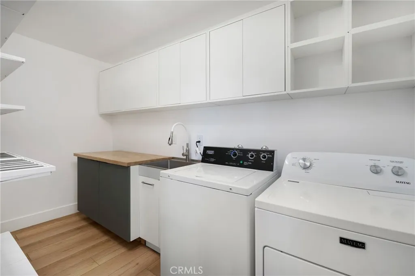
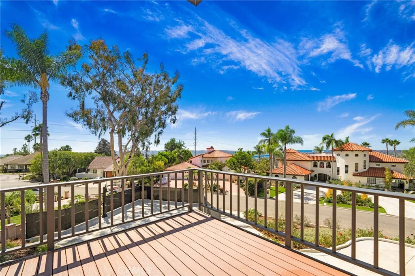
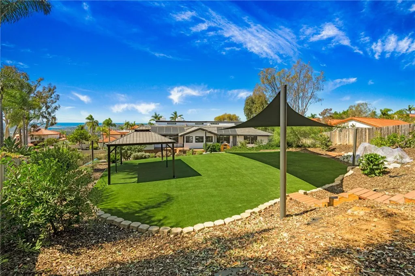
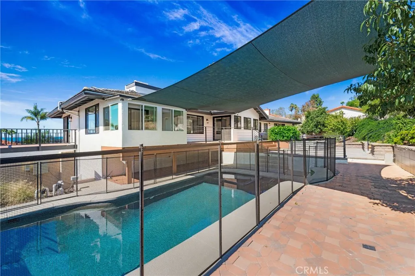
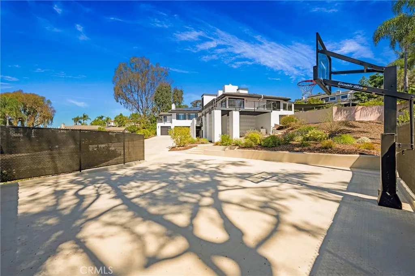
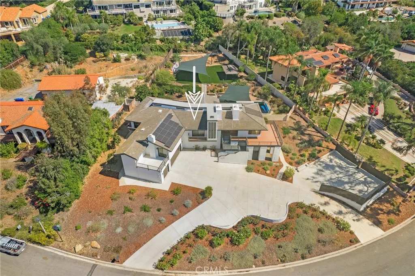
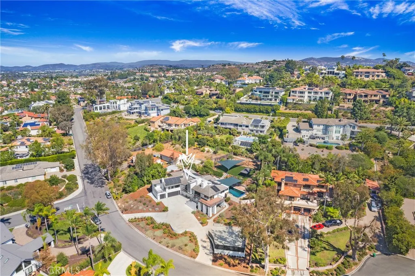
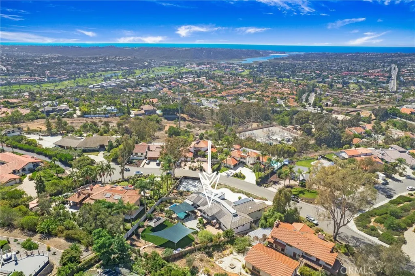
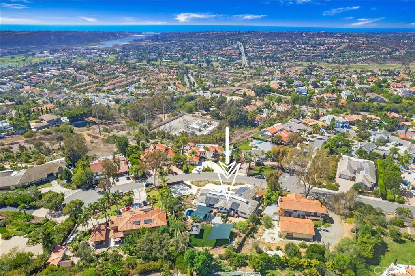
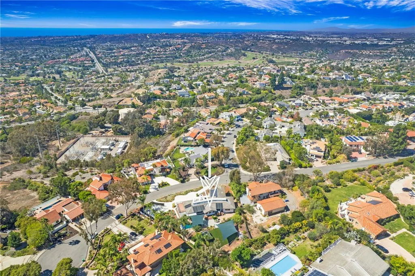
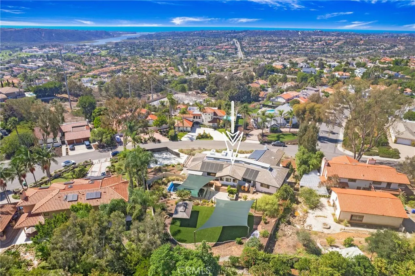
Enjoy the ocean breeze and the expansive views from this extensively remodeled modern masterpiece with over $1M in premium upgrades (2021), offering 4 bedrooms, 3.5 bathrooms, and 3,591 sq. ft. of living space on a spacious 0.62-acre hillside lot with no HOA and potential for an Accessory Dwelling Unit (ADU), subject to local regulations. The main living areas are thoughtfully designed on one primary level for seamless flow and effortless daily living. Interior highlights include a dramatic 30-foot structural beam, custom walnut cabinetry, Italian stonework, hardwood flooring, Thermador refrigerator, 5-in-1 oven/microwave, custom vent hood, and CNC walnut hardware. Bathrooms feature elegant tile, rain shower heads, and a convenient pool-accessible powder room. Additional touches: designer slat-wall staircase, electric fireplaces, hidden bookshelf storage, upgraded wiring, plumbing, HVAC, and drywall. Exterior upgrades elevate the property: tile roof, Milgard windows and doors, paid-off photovoltaic solar system, Tesla charger in the 3-car garage, and drought-tolerant landscaping with native plants, fruit trees, and stone planters. Embrace resort-style outdoor living on the expansive multi-terraced lot with a pebble-tech saltwater pool (solar heated), shade sails, single full-size basketball/pickleball sports court, expanded driveway, aluminum railings, outdoor sauna, turf pad, and gazebo. The hillside design creates distinct terraced levels connected by stairs, maximizing usable space and panoramic views while offering abundant room for recreation and entertaining. Prime location near parks, trails, recreation, shopping, dining, and major routes—perfect for an active, outdoor-oriented lifestyle.
| Price History | |
|---|---|
| 6/9/2026 | Listed $3,190,000 |
| 7/12/2026 | 6$3,000,000 |
| 9/4/2026 | 3$2,900,000 |
General Features
| Living Area | 3591 |
|---|---|
| Sewer | Public Sewer |
| Heating | Central,Electric,Forced Air,Fireplace(s) |
| Cooling | Central Air,Dual,Electric,Zoned |
| Utilities | Electricity Connected,Sewer Connected |
| Roof | Tile |
| Appliances | Built-In Range,Convection Oven,Double Oven,Dishwasher,Electric Oven,Electric Range,Freezer,Disposal,Ice Maker,Microwave,Refrigerator,Range Hood,Self Cleaning Oven,Water Purifier,Dryer,Washer |
| Zoning | R-1 |
| Garage Spaces | 3 |
| Association Fee Includes | Pest Control |
| Patio/Porch Features | Concrete,Deck |
| Architectural Style | Contemporary |
| Pool Features | Heated,In Ground,Pebble,Private,Solar Heat |
| Construction Materials | Drywall,Copper Plumbing |
| Pets Allowed | Size Limit |
| Year Built | 1980 |
| Electric | 220 Volts Other,Electricity - On Property,220 Volts in Garage,220 Volts For Spa,Photovoltaics Seller Owned,See Remarks |
| View | Panoramic |
| Stories Count | 1 |
| Levels | One |
| Property Subtype | Single Family Residence |
| Elevation | 250 |
| Community Features | Golf,Suburban,Sidewalks,Park |
| County | San Diego |
| New Construction | false |
| Property Type | Residential |
| Association Amenities | Call for Rules,Electricity,Insurance,Management,Maintenance Front Yard,Other,Pet Restrictions,Pets Allowed,Trail(s),Trash,Utilities,Water |
| HOA | false |
| Attached Garage | true |
| Subdivision Name | Other |
| Garage Y/N | true |
| Other Structures | Gazebo,Sauna Private |
| Full Baths | 3 |
| Special Listing Conditions | Standard |
| Status | Active |
| Directions | Head east on Carlsbad Village Dr. Turn right onto El Camino Real. After 2 miles, turn left onto Alga Rd. Turn left onto Argonauta Way. |
| City | Carlsbad |
| Entry Location | 2 |
| Senior Community Y/N | false |
| High School District | Carlsbad Unified |
| Open Parking Spaces | 4 |
| Number Of Units Total | 1 |
| MLS Area | 92009 - Carlsbad |
| Lot Size Units | Square Feet |
| Lot Size Square Feet | 27007 |
| Listing Terms | Cash,Cash to New Loan,FHA,VA Loan |
| Spa Features | Heated,Private |
| Property Attached Y/N | false |
| Land Lease Y/N | false |
| Current Financing | None |
| Property Condition | Updated/Remodeled,Turnkey |
| Additional Parcels Y/N | false |
| Lease Considered Y/N | false |
| Virtual Tour | https://www.wellcomemat.com/mls/5dj2e9318ca01mccm |
| Structure Type | House |
| Living Area Units | Square Feet |
| Builder Name | Unknown |
| Standard Status | Active |
| Occupancy Type | Owner |
| Year Built Source | Public Records |
| Tax Lot | 100 |
| Virtual Tour | https://www.wellcomemat.com/video/5dj2e9318ca01mccm/CAR/CA/92009/Argonauta/OC25221401/ |
| Property Sub Type Additional | Single Family Residence |
| PostalCity | CARLSBAD |
Interior Features
| Interior Amenities | Beamed Ceilings,Breakfast Bar,Built-in Features,Balcony,Ceiling Fan(s),Separate/Formal Dining Room,High Ceilings,Living Room Deck Attached,Open Floorplan,Quartz Counters,Recessed Lighting,Storage,Smart Home,Wood Product Walls,Main Level Primary,Primary Suite,Walk-In Closet(s) |
|---|---|
| Flooring | Vinyl |
| Fireplace Features | Electric,Living Room,Primary Bedroom |
| Total Stories | 1 |
| Common Walls | No Common Walls |
| Air Conditioning Y/N | true |
| Heating Y/N | true |
| Window Features | Double Pane Windows |
| Fireplace Y/N | true |
| Half Baths | 1 |
| Laundry Features | Laundry Room |
| Total Bedrooms | 4 |
| Entry Level | 2 |
| Main Level Bedrooms | 4 |
| Main Level Bathrooms | 4 |
| LivingAreaSource | Public Records |
| Total Baths | 4 |
Exterior Features
| Exterior Amenities | Lighting,Sport Court |
|---|---|
| Fencing | None |
| Parking Features | Concrete,Direct Access,Driveway Level,Driveway,Electric Vehicle Charging Station(s),Garage Faces Front,Garage,Garage Door Opener |
| Lot Features | Agricultural,Back Yard,Cul-De-Sac,Front Yard,Garden,Landscaped,Level,Near Park,Orchard(s),Paved,Sprinkler System,Street Level,Trees,Yard |
| Water Source | Public |
| Total Parking | 7 |
| Lot Size Area | 27007 |
| Foundation Details | Block,Combination |
| Spa | true |
| Lot Dimensions | 110 x 130 |
| Lot Size Acres | 0.62 |
| Road Surface Type | Paved |
| Private Pool | true |
| Lot Size Source | Public Records |
| Door Features | Sliding Doors |
| Road Frontage Type | City Street |
| Builder Model | NA |
| LotDimensionsSource | Assessor |
Amenities
- Foreclosure
- Views
- Short Sale
- New Construction
- Adult 55+
- Lease To Own
- No HOA Fees
- Furnished
- Primary On Main
- Air Conditioning
- Seller Finance
- Green
- Fixer Upper
- Horse
- Golf
- Fireplace
- Deck
- Garage
- Basement
- Pool
Property vs Single Family Average in 92009
Price
Year Built
 Based on information from California Regional Multiple Listing Service, Inc. as of September 20, 2026 7:35 PM UTC This information is for your personal, non-commercial use and may not be used for any purpose other than to identify prospective properties you may be interested in purchasing. Display of MLS data is usually deemed reliable but is NOT guaranteed accurate by the MLS. Buyers are responsible for verifying the accuracy of all information and should investigate the data themselves or retain appropriate professionals. Information from sources other than the Listing Agent may have been included in the MLS data. Unless otherwise specified in writing, Broker/Agent has not and will not verify any information obtained from other sources. The Broker/Agent providing the information contained herein may or may not have been the Listing and/or Selling Agent.
 This information is deemed reliable but not guaranteed. You should rely on this information only to decide whether or not to further investigate a particular property. BEFORE MAKING ANY OTHER DECISION, YOU SHOULD PERSONALLY INVESTIGATE THE FACTS (e.g.square footage and lot size) with the assistance of an appropriate professional. You may use this information only to identify properties you may be interested in investigating further. All uses except for personal, non-commercial use in accordance with
 The MLS™ I-Tech ® All information deemed reliable but not guaranteed. All properties are subject to prior sale, change or withdrawal. Neither listing broker(s) or information provider(s) shall be responsible for any typographical errors, misinformation, misprints and shall be held totally harmless. Listing(s) information is provided for consumer's personal, non-commercial use and may not be used for any purpose other than to identify prospective properties consumers may be interested in
